Design principles
A well-designed deck balances structural support with safe access.
When we design a deck, we plan the height and levels around your existing door thresholds and access points, so the deck sits flush with your doorways for smooth, level access straight off the house rather than an awkward step up or down.
We also factor in fall protection where the deck sits one metre or more above the ground, with balustrades built to at least one metre high in line with New Zealand building code requirements, along with proper drainage and ventilation underneath to stop moisture buildup and protect the framing over time.
Every deck is designed to work with the rest of your outdoor space, tying in with existing paths, planting, and retaining walls for a layout that feels considered rather than tacked on.
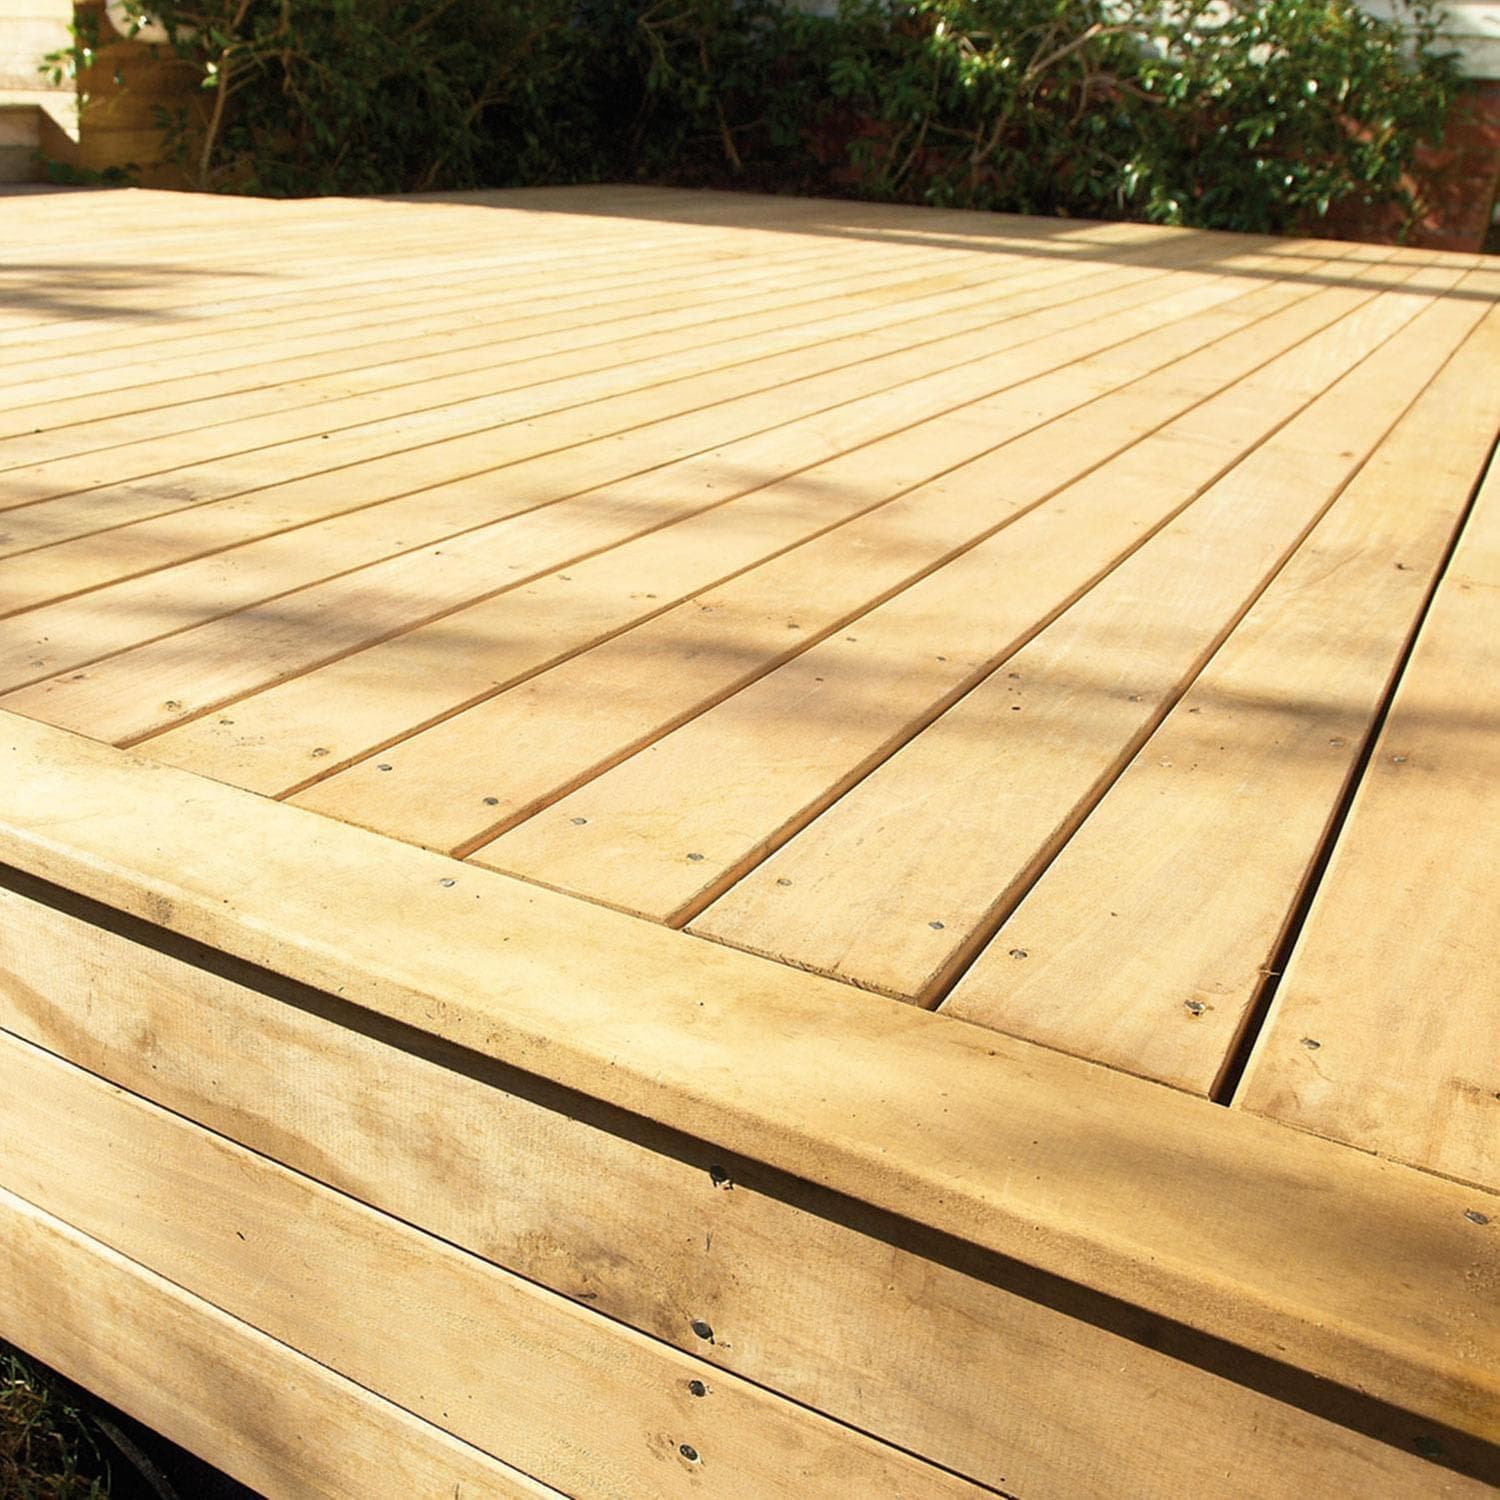
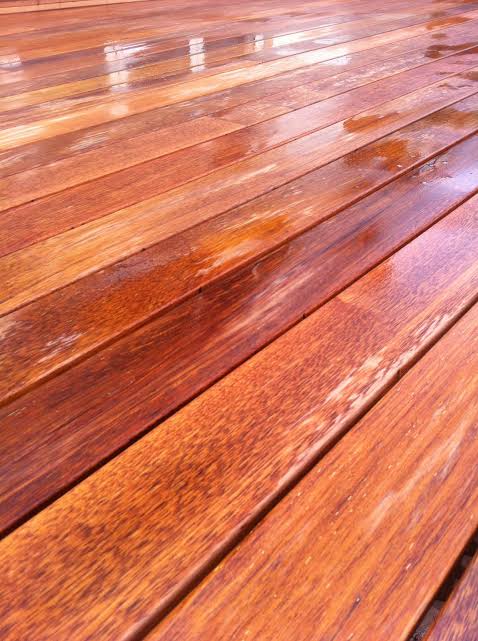
The photos alongside show two timber options: the pine deck is a softwood build, while the other is a hardwood build. Homeowners can choose between them depending on the look and durability they want.